Kamdhenu The Astria

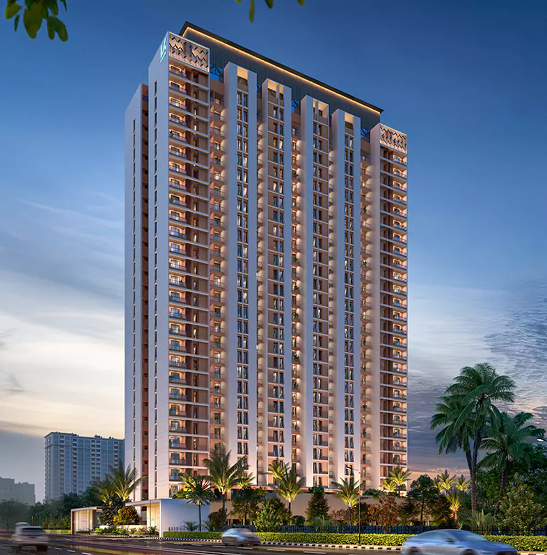
Kamdhenu The Astria is a premium residential development by Kamdhenu Spaces, strategically located near Podar International School in Hadapsar Annexe–Manjari, Pune. Designed with Vastu-compliant layouts, spacious balconies, and modern lifestyle amenities, the project offers thoughtfully planned 2 & 3 BHK residences in one of East Pune’s fastest-growing residential corridors.

2 Acres

Premium Development

2 & 3 BHK

Smartly Planned Homes

Hadapsar Annexe, Manjari

Prime East Pune Location

30+ Amenities

Lifestyle Experiences

Kamdhenu The Astria combines contemporary architecture, efficient planning, and premium amenities to create an ideal lifestyle for modern families. The project emphasizes natural ventilation, abundant daylight, Vastu-compliant layouts, and community-focused living while offering excellent connectivity to Pune’s major IT hubs and social infrastructure.

smart home icon - AS Realtors

Smart Home Automation

312 Premium Residences

Amenities - Township infra - AS Realtors

2 Premium Residential Towers

Amenities - Modern Lifestyle - AS Realtors

30+ Lifestyle Amenities

Why Kamdhenu The Astria

A Perfect Blend Of Modern Design & Everyday Convenience

Located in the thriving Hadapsar Annexe–Manjari corridor, Kamdhenu The Astria provides residents with spacious homes, premium amenities, and excellent connectivity to IT parks, educational institutions, healthcare facilities, and shopping destinations. The project is designed to maximize comfort through efficient layouts, natural light, and cross ventilation.
  • Premium Residential Community
  • Smart Home Automation
  • Vastu-Compliant Layouts
  • Premium Lifestyle Amenities
  • Close To Major IT Parks
  • Strong Investment Potential
Kamdhenu The Astria - main

30+ Lifestyle Amenities For Every Generation

Residents enjoy thoughtfully curated amenities focused on wellness, recreation, fitness, and family living. The project is designed to offer a balanced lifestyle within a secure gated community.
Amenities - Clubhouse - Kamdhenu The Astria

Clubhouse

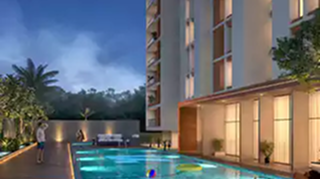
Amenities - Swimming Pool - Kamdhenu The Astria

Swimming Pool

Amenities - Jogging Track - Kamdhenu The Astria

Jogging Track

Amenities - Gym - Kamdhenu The Astria

Gym

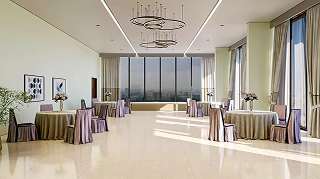
Amenities - Multipurpose Hall - Kamdhenu The Astria

Multipurpose Hall

Amenities - Kids Play Area - Kamdhenu The Astria

Kids Play Area

Amenities - Sky Deck - Kamdhenu The Astria

Sky Deck

Amenities - Indoor Gaming Area - Kamdhenu The Astria

Indoor Gaming Area

Everything you need within easy reach

  • Podar International School – Approx. 400 m
  • ORCHIDS International School – Nearby
  • SP Infocity – Approx. 3.2–3.6 km
  • Magarpatta City – Approx. 5 km
  • Amanora Mall – Approx. 5 km
  • Seasons Mall – Approx. 5 km
  • Hadapsar Gadital – Approx. 2.9 km
  • Sahyadri Super Speciality Hospital – Approx. 3.4 km
  • Pune Railway Station – Approx. 12.3 km
  • Pune International Airport – Approx. 14.4 k

Configurations

Thoughtfully Designed Homes For Modern Families

Every residence is designed with efficient layouts, spacious balconies, modern specifications, and excellent natural ventilation to deliver a comfortable living experience.

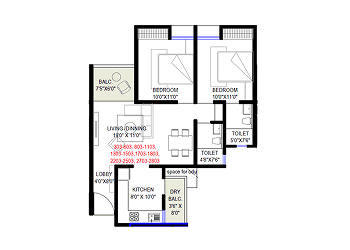
Apartment type

2 BHK

Carpet Area

755 Sq.ft.

Starting Price

₹81 Lakhs ( All Inclusive )

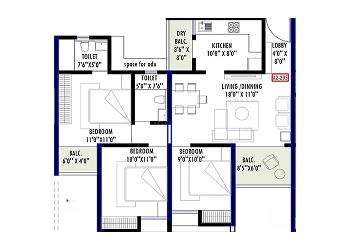
Apartment type

2.5 BHK

Carpet Area

900 Sq.ft.

Starting Price

₹96 Lakhs ( All Inclusive )

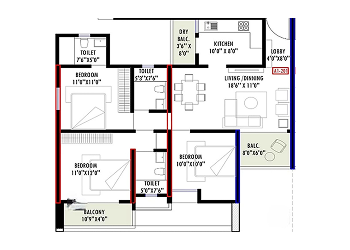
Apartment type

3 BHK

Carpet Area

1015–1018 Sq.ft.

Starting Price

₹1.12 Cr ( All Inclusive )

Floor Plan - Kamdhenu The Astria - 2 BHK

2 BHK

Floor Plan - Kamdhenu The Astria - 2.5 BHK

2.5 BHK

Floor Plan - Kamdhenu The Astria - 3 BHK

34 BHK

Kamdhenu The Astria is a premium residential community by Kamdhenu Spaces located in the rapidly developing Hadapsar Annexe–Manjari corridor of Pune. Spread across approximately 1.97 acres, the development consists of two elegant residential towers with 312 thoughtfully designed apartments.

The project offers spacious 2 and 3 BHK residences featuring smart home automation, Vastu-compliant layouts, generous balconies, excellent natural ventilation, and contemporary interiors. Every home is designed to maximize comfort while maintaining functionality and efficient space utilization.

Residents enjoy over 30 thoughtfully curated lifestyle amenities including an Infinity Oasis Pool, Horizon Wellness Centre, Sky Banquet, Sky Deck, Clubhouse, Fitness Centre, Games Salon, Children’s Wonderland, landscaped gardens, yoga lawn, and multiple recreation zones.

Strategically positioned near Podar International School, SP Infocity, Magarpatta City, Amanora Mall, and major employment hubs, Kamdhenu The Astria provides seamless connectivity while offering a peaceful residential environment. With quality construction, modern amenities, and strong infrastructure growth in East Pune, the project presents an excellent opportunity for both end-users and investors.


Kamdhenu The Astria MahaRERA No.

PR1260002502313

Own Your Dream Home At Kamdhenu The Astria

Experience thoughtfully designed residences, premium amenities, and exceptional connectivity in one of East Pune’s most promising residential destinations.

Disclaimer: AS Realtors is an independent real estate Channel Partner (CP) and brokerage firm. We do not own or develop the projects featured on this website unless expressly stated. All project details, including pricing, availability, floor plans, specifications, amenities, offers, and possession timelines, are provided by the respective developers and are subject to change without prior notice. Prospective buyers are advised to verify all project information, including applicable RERA registration details, directly with the developer before making any booking or purchase decision.

AS Realtors Logo

Registered Office:

302, Narayan chembar, Phursungi, Bhekrai Nagar, Hadapsar, Pune, Maharashtra
412308

AS REALTORS MahaRERA

RERA No:

A52100024819

Contact:

+91 9156565622
info@asrealtors.in

Quick Links

Useful links

TOS

Disclaimer: The content is for information purposes only and does not constitute an offer to avail of any service. Prices mentioned are subject to change without notice and properties mentioned are subject to availability. Images for representation purposes only.  We may Share data with RERA Registered brokers/companies for further companies. We may also send updates to the mobile number/email id registered with us. You may unsubscribe anytime by writing to us. All Rights Reserved.

AS Realtors Logo
Divider

Discover Your Dream Home

Get Detailed Information, Pricing, Floor Plans And More.

Your details are secure and safe with us.

Services2
AS Realtors Logo
Divider

Discover Your Dream Home

Popup Form 1- AS Realtors
Divider

Explore The Project

Get Detailed Information, Pricing, Floor Plans And More.

Your details are secure and safe with us.